8716 Quail Ridge Dr., Nampa, ID 83686

- $1,500,000
- 4
- BD
- 4
- BA
- 5,866
- SqFt




- List Price
- $1,500,000
- Status
- COMING SOON
- Days on Market
- 0
- MLS#
- 99001115
- Year Built
- 2001
- Bedrooms
- 4
- Bathrooms
- 4
- Living Area
- 5,866
- Lot Size
- 167,488
- Acres
- 3.84
- Subdivision
- Quail Ridge Est
Property Description
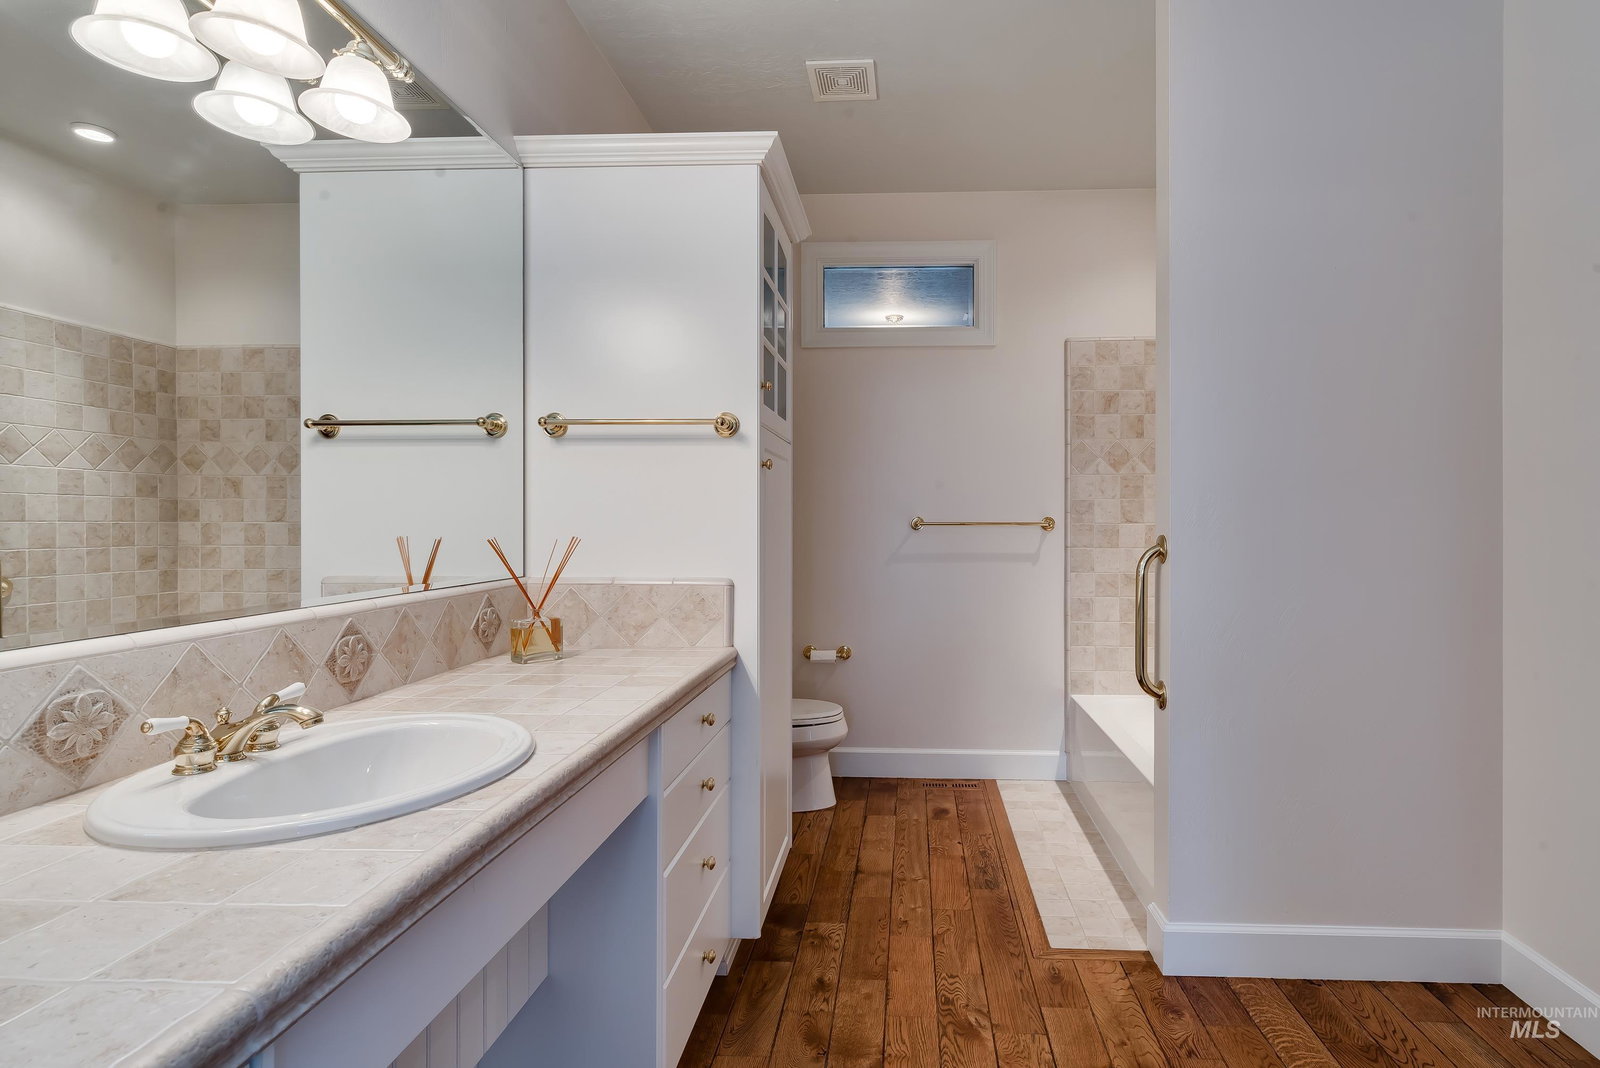
The views are some of the best Nampa has to offer, looking out over the valley and the farm ground below. A circular driveway opens to a grand entry and an open staircase. The kitchen was built for hosting, with two ovens, two dishwashers, two sinks, a six burner gas cooktop and a double beverage refrigerator. Formal dining sits alongside it, and the office carries built-ins and a living room of its own. A main level bedroom has wheelchair accessible doorways and a full bath with two entrances. Upstairs, the primary suite holds the view along with a gas fireplace, a walk in shower, a soaker tub and a closet fitted with built-ins. The finished basement opens through French doors to the backyard and adds a Murphy bed and a private pantry, and the sunroom off the back works as a craft or hobby room. Outside, stamped concrete carries a swim spa and a hot tub, each set into its own deck, and the pool house is roofed, windowed and sheetrocked with wire and plumbing run and awaiting connection. The shop is the next chapter and the hard part is handled, with approved plans for a shop with an office or ADU and the excavation already dug and waiting on a foundation. White oak floors, Andersen windows, three gas fireplaces, dual zone HVAC and a roof one year old. All of it on 3.845 acres with full water rights, two wells and three pumps.
/u.realgeeks.media/californiaproperties/main-logo.png)
Additional Information
- Interior Features
- Bath-Master, Bed-Master Main Level, Guest Room, Split Bedroom, Den/Office, Formal Dining, Family Room, Great Room, Rec/Bonus, Two Master Bedrooms, Double Vanity, Central Vacuum Plumbed, Walk-In Closet(s), Breakfast Bar, Pantry, Kitchen Island, Granite Counters
- Taxes
- $2,923
- Heating
- Forced Air, Natural Gas
- Air Conditioning
- Central Air
- Exterior Construction
- Brick, Concrete, Frame, HardiPlank Type
- Roof
- Architectural Style
- Parking Features
- Attached, RV Access/Parking, Finished Driveway
- Garage Spaces
- 4
- School District
- Nampa School District #131
- Elementary School
- Lake Ridge
- Middle School
- South Middle (Nampa)
- High School
- Skyview
Courtesy of LPT Realty. Cell: 208-880-2890
Information courtesy of Intermountain Multiple Listing Service. Information provided by IMLS is deemed reliable but not guaranteed. IDX information is provided exclusively for consumers' personal, non‐commercial use, it may not be used for any purpose other than to identify prospective properties consumers may be interested in purchasing. IMLS does not assume any liability for missing or inaccurate data. All listings provided by IMLS are marked with the official IMLS IDX icon.