1461 N Harvard Avenue, Clovis, CA 93619
- $1,175,000
- 5
- BD
- 3
- BA
- 3,855
- SqFt




- List Price
- $1,175,000
- Status
- ACTIVE
- Days on Market
- 1
- MLS#
- 654868
- Subtype
- Residential
- Style
- Mediterranean
- Year Built
- 2003
- Bedrooms
- 5
- Bathrooms
- 3
- Full Baths
- 3
- Living Area
- 3,855
- Lot Size
- 14,448
- Acres
- 0.33
Property Description
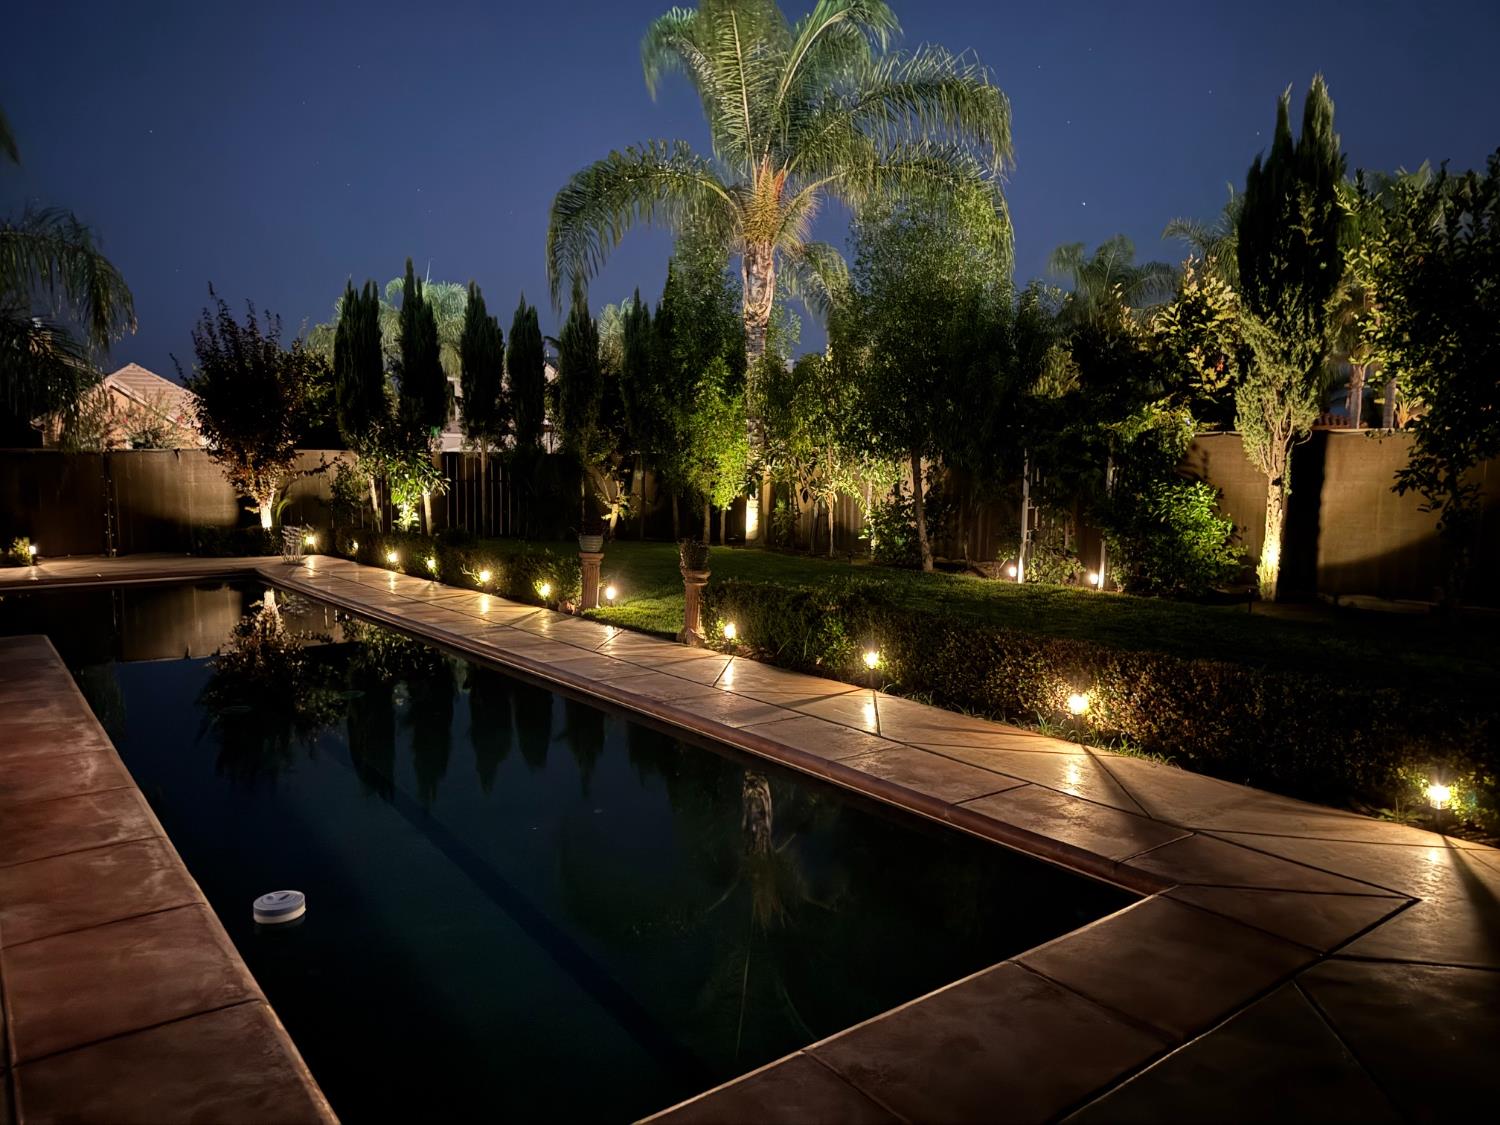
Welcome to 1461 N Harvard Ave in Clovis, where spacious living meets an exceptional resort-style outdoor setting. This beautifully maintained home offers an inviting, open layout with abundant natural light, a generous kitchen featuring granite countertops, extensive cabinetry and a large center island, along with comfortable living and dining areas ideal for everyday living and entertaining.A standout feature is the private mother-in-law suite, complete with its own bedroom, bathroom and walk-in closet, providing a wonderful option for extended family, guests or multi-generational living.Step outside and discover the true centerpiece of this property's beautifully landscaped backyard designed as your own private retreat. Enjoy the sparkling swimming pool surrounded by mature palms and manicured landscaping, expansive patio areas, a covered gazebo, and an impressive built-in outdoor kitchen featuring a grill, cooktop, sink and beverage refrigerator. Thoughtfully placed landscape lighting showcases the property after sunset and creates an inviting atmosphere for evening entertaining.From the distinctive courtyard-style entry and water feature to the mature landscaping, private mother-in-law suite and resort-inspired backyard, this home offers an exceptional combination of comfort, privacy and indoor-outdoor living. A wonderful opportunity to enjoy the Central Valley lifestyle in a beautiful Clovis setting.
/u.realgeeks.media/californiaproperties/main-logo.png)
Additional Information
- Interior Features
- Isolated Bedroom, Isolated Bathroom, Built-in Features, Bar
- Property Description
- Mediterranean
- Zoning
- R17500
- Flooring
- Carpet, Tile
- Appliances
- Built In Range/Oven, Gas Appliances, Disposal, Dishwasher, Microwave, Refrigerator
- Air Conditioning
- Central Heat & Cool
- Stories
- 1
- Levels
- One
- Roof
- Tile
- Foundation
- Concrete
- Pool
- Yes
- Garage Spaces
- 3
- School District
- Clovis Unified
- Elementary School
- Woods
- Middle School
- Alta Sierra
- High School
- Buchanan
Listing courtesy of listing agent Sam Rashed with Valley Prime Real Estate, Inc., 559-260-6661.

Based on information from the Fresno Association of REALTORS® as of . All data, including all measurements and calculations of area, is obtained from various sources and has not been, and will not be, verified by broker or MLS. All information should be independently reviewed and verified for accuracy. Properties may or may not be listed by the office/agent presenting the information.