8067 N Belmont Avenue, Fresno, CA 93737
- $1,149,000
- 3
- BD
- 3
- BA
- 3,782
- SqFt




- List Price
- $1,149,000
- Status
- ACTIVE
- Days on Market
- 13
- MLS#
- 653303
- Subtype
- Residential
- Style
- Mediterranean
- Year Built
- 1992
- Bedrooms
- 3
- Bathrooms
- 3
- Full Baths
- 3
- Living Area
- 3,782
- Lot Size
- 44,866
- Acres
- 1.03
Property Description
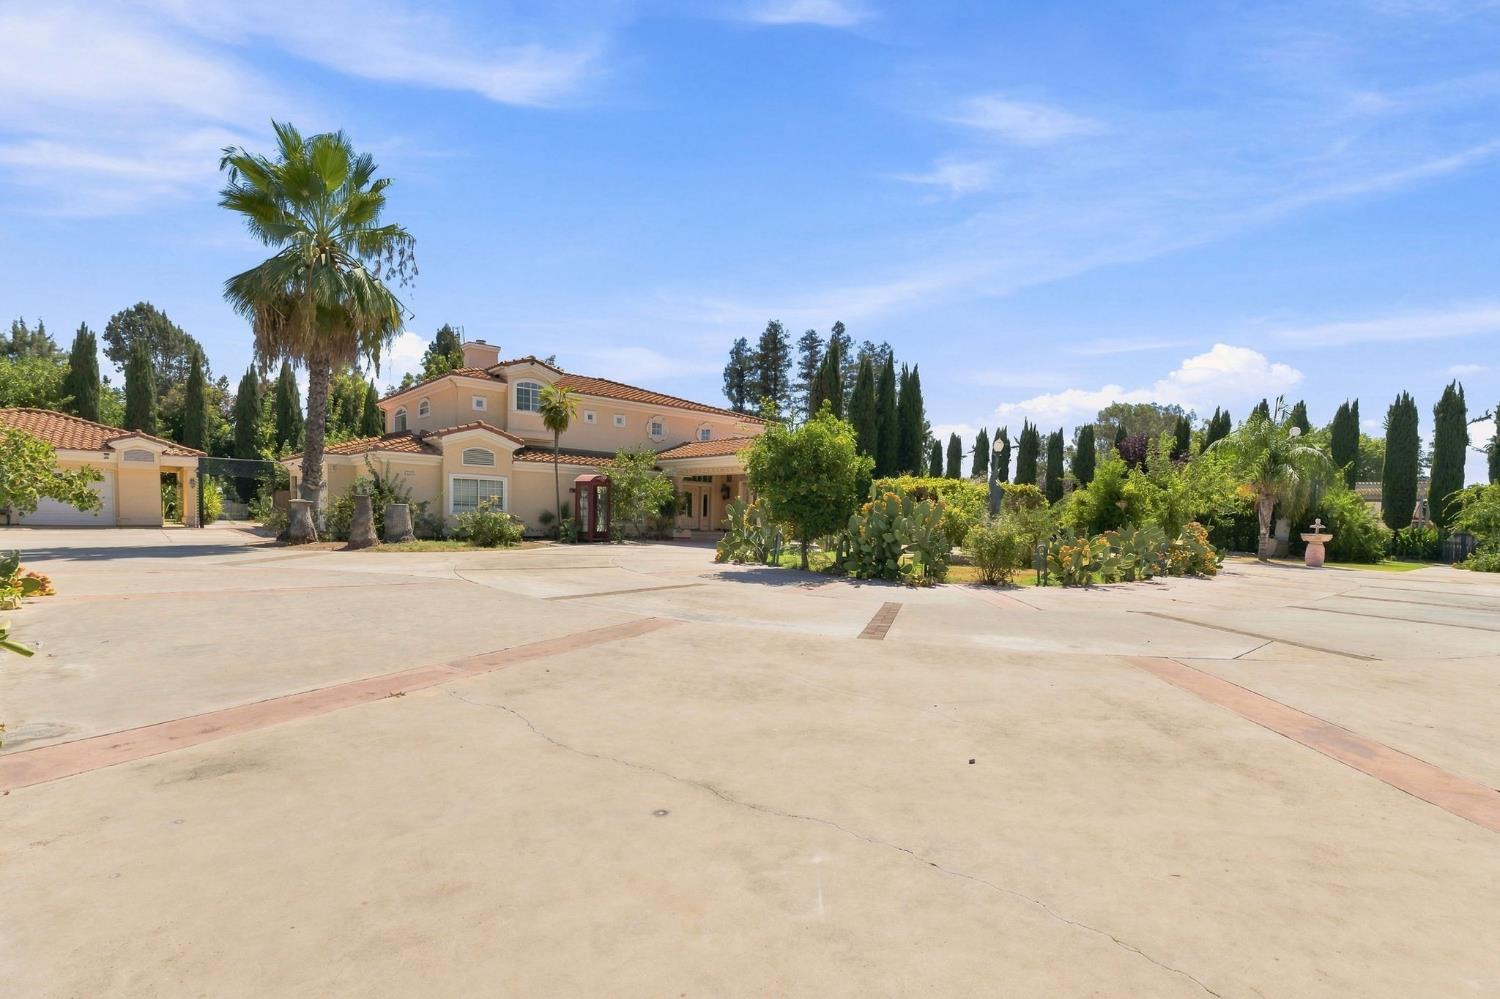
Welcome to this one-of-a-kind estate offering elegance, privacy, and exceptional versatility on approximately 1.03 acres with beautiful golf course views. Designed for grand-scale living and unforgettable entertaining, this impressive property features three bedrooms with the potential for a fourth, four interior bathrooms, and two additional outdoor restrooms.At the heart of the home is an expansive great room showcasing soaring hand-painted ceilings, abundant natural light, a warm fireplace, and direct access to the backyard. The thoughtfully designed interior also includes a formal living room, convenient bar, and a spacious kitchen featuring marble countertops, a built-in breakfast table, KitchenAid and Amana appliances, and an integrated Sub-Zero refrigerator. A walk-in pantry, separate laundry room, RainSoft water-treatment system, and a combination of aggregate and luxury vinyl flooring add comfort and functionality.The downstairs offers a bedroom with on suite perfect for the in-law, two private office spaces, and a family room which can be converted into a bedroom or play room. Upstairs, you'll find two additional bedrooms with bathrooms, views overlooking the grand living room, and a balcony in the primary overlooking the golf course and beautifully landscaped grounds. The luxurious primary suite features a double-sided marble fireplace, separate his and hers closet spaces, a his and hers vanity area, and a beautifully appointed bathroom. The great-room television is also included.Created with entertaining in mind, the property includes a covered and enclosed sunroom, a separate built-in kitchen, and expansive outdoor gathering areas ideal for celebrations and large events. The grounds offer incredible potential for weddings or a private event venue, subject to applicable zoning, permits, and approvals.Outdoor amenities include a sparkling swimming pool with a swim-up bar, sauna, outdoor shower, playground, two outdoor restrooms, mature fruit trees, a spacious chicken coop, and possible access to Belmont Golf Course. Additional highlights include abundant storage, a four-car garage, generous guest parking, and a convenient circular drive up with Carport.This is more than a homeit's a private retreat with endless possibilities for multigenerational living, entertaining, celebrations, and creating lasting memories. Schedule your private tour and experience everything this remarkable property has to offer.
/u.realgeeks.media/californiaproperties/main-logo.png)
Additional Information
- Interior Features
- Isolated Bathroom, Built-in Features, Central Vacuum, Bar, Great Room, Office, Family Room, Den/Study, Game Room
- Property Description
- Mediterranean
- Zoning
- RA
- Flooring
- Vinyl, Other
- Appliances
- Built In Range/Oven, Dishwasher, Microwave, Refrigerator, Wine Refrigerator, Water Softener
- Air Conditioning
- Central Heat & Cool
- Stories
- 2
- Levels
- Two
- Roof
- Tile
- Foundation
- Concrete
- Pool
- Yes
- Parking Features
- Potential RV Parking, Carport, Work/Shop Area, Drive Through, Garage Door Opener, Circular Driveway
- Garage Spaces
- 4
- School District
- Clovis Unified
- Elementary School
- Temperance-Kutner
- Middle School
- Reyburn
- High School
- Clovis East
Listing courtesy of listing agent Anaheed Tatarian with Rise Realty, 559-612-4192.

Based on information from the Fresno Association of REALTORS® as of . All data, including all measurements and calculations of area, is obtained from various sources and has not been, and will not be, verified by broker or MLS. All information should be independently reviewed and verified for accuracy. Properties may or may not be listed by the office/agent presenting the information.