1218 S Parkwood Street, Visalia, CA 93277
- $459,900
- 3
- BD
- 2
- BA
- 1,970
- SqFt




- List Price
- $459,900
- Status
- ACTIVE
- Days on Market
- 7
- MLS#
- 243882
- Subtype
- Residential
- Year Built
- 1989
- Bedrooms
- 3
- Bathrooms
- 2
- Full Baths
- 2
- Living Area
- 1,970
- Lot Size
- 6,141
- Acres
- 0.14
- MLS Area Major
- Visalia SW
Property Description
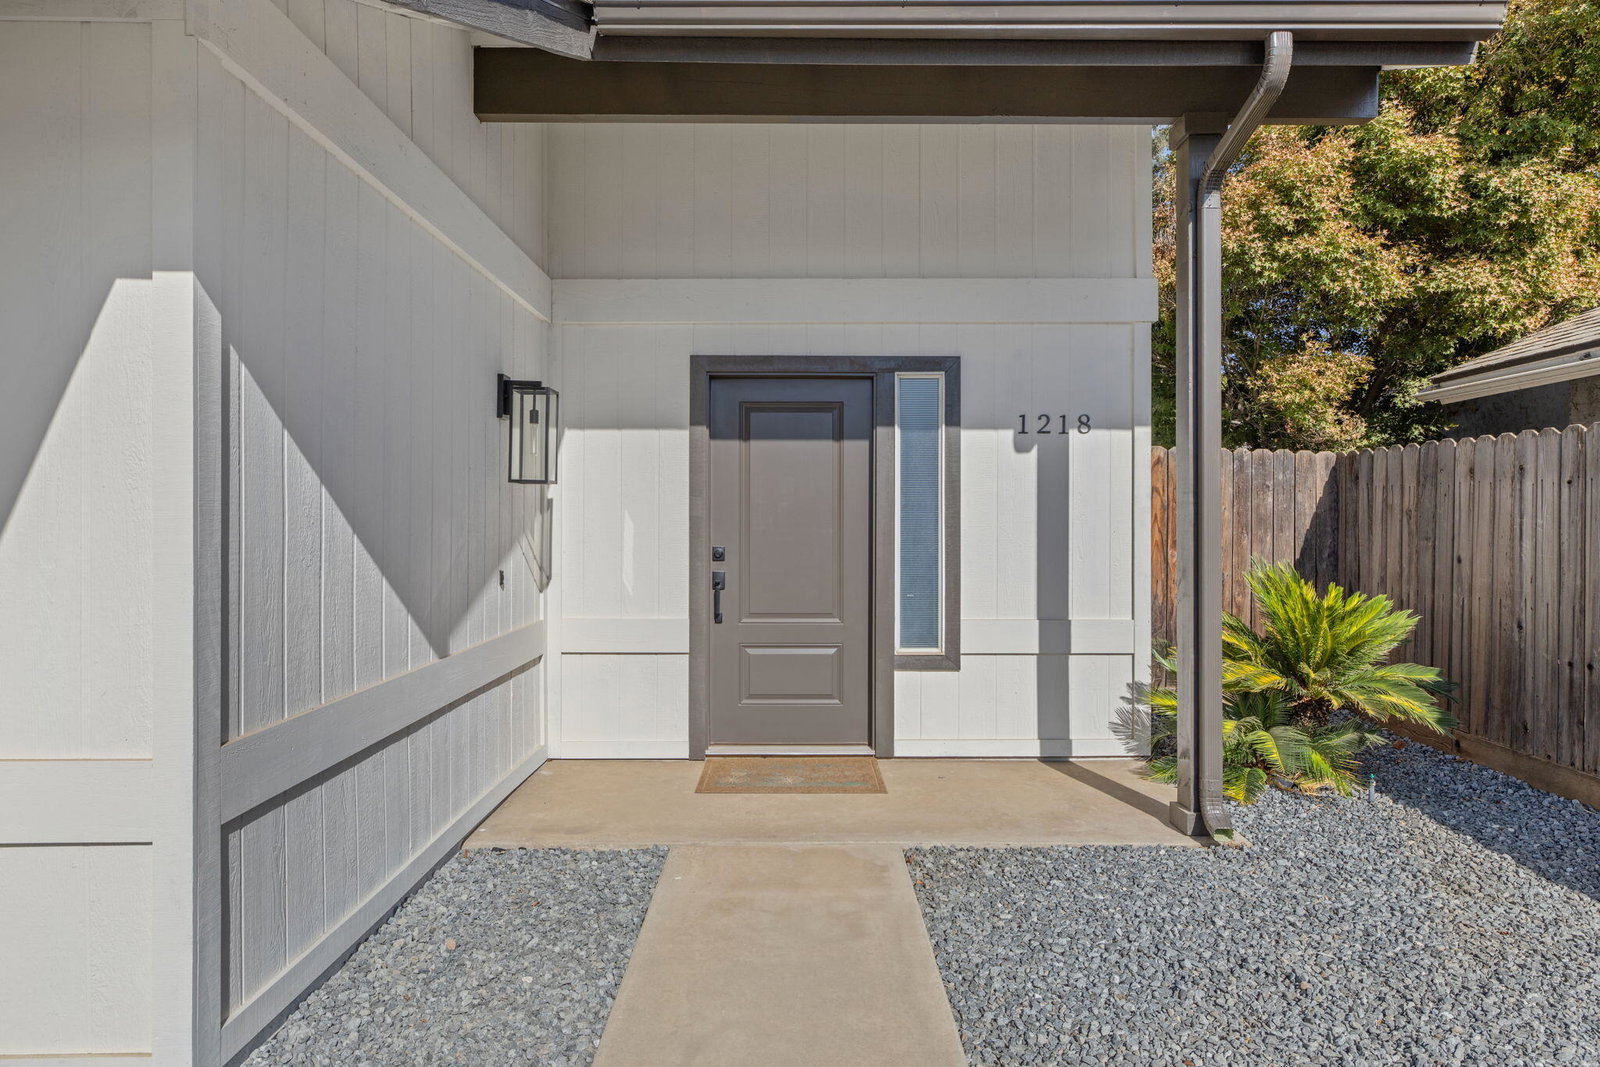
Welcome to this beautifully updated 1,970 sq. ft. home located in an established, quiet neighborhood in Southwest Visalia. Thoughtfully renovated with a blend of modern style and everyday comfort, this inviting home offers a fresh, move-in-ready feel from the moment you step inside. The interior features new flooring and fresh paint throughout, creating a bright and cohesive atmosphere. The versatile floor plan includes two separate living areas, elegantly divided by glass double doors. These flexible spaces can easily be tailored to your needs—whether you envision a formal sitting room, entertainment area, family room, or play space. A private dedicated office offers the perfect setting for working from home, studying, or creating a peaceful workspace. The updated kitchen combines style and functionality with new countertops, a beautiful backsplash, and a brand-new island—perfect for meal preparation, casual gatherings, or entertaining guests. The primary bathroom has also been thoughtfully refreshed with a modern new shower, offering a comfortable and relaxing retreat. Step outside to enjoy a freshly painted exterior and brand-new landscaping that enhances the home's curb appeal. With its welcoming neighborhood setting, flexible living spaces, and this home offers a wonderful combination of comfort, style, and functionality. Move-in ready and beautifully updated, this is a home that truly deserves to be seen in person. Come take a look and imagine yourself calling it home!
/u.realgeeks.media/californiaproperties/main-logo.png)
Additional Information
- Interior Features
- Built-in Features, Vaulted Ceiling(s), Ceiling Fan(s), High Ceilings, Kitchen Island, Open Floorplan, Recessed Lighting, Stone Counters, Breakfast Bar, Walk-In Closet(s)
- Exterior Features
- Private Yard, Rain Gutters
- Flooring
- Laminate, Wood, Tile
- Appliances
- Dishwasher, Gas Range, Microwave, Gas Water Heater, Range Hood, Water Heater, Range, Gas Cooktop
- Heating
- Central, Fireplace(s), High Effciency, Natural Gas
- Air Conditioning
- Central Air, Gas, High Effciency, Ceiling Fan(s), Exhaust Fan
- Exterior Construction
- Stucco, Vertical Siding
- Stories
- 1
- Parking Features
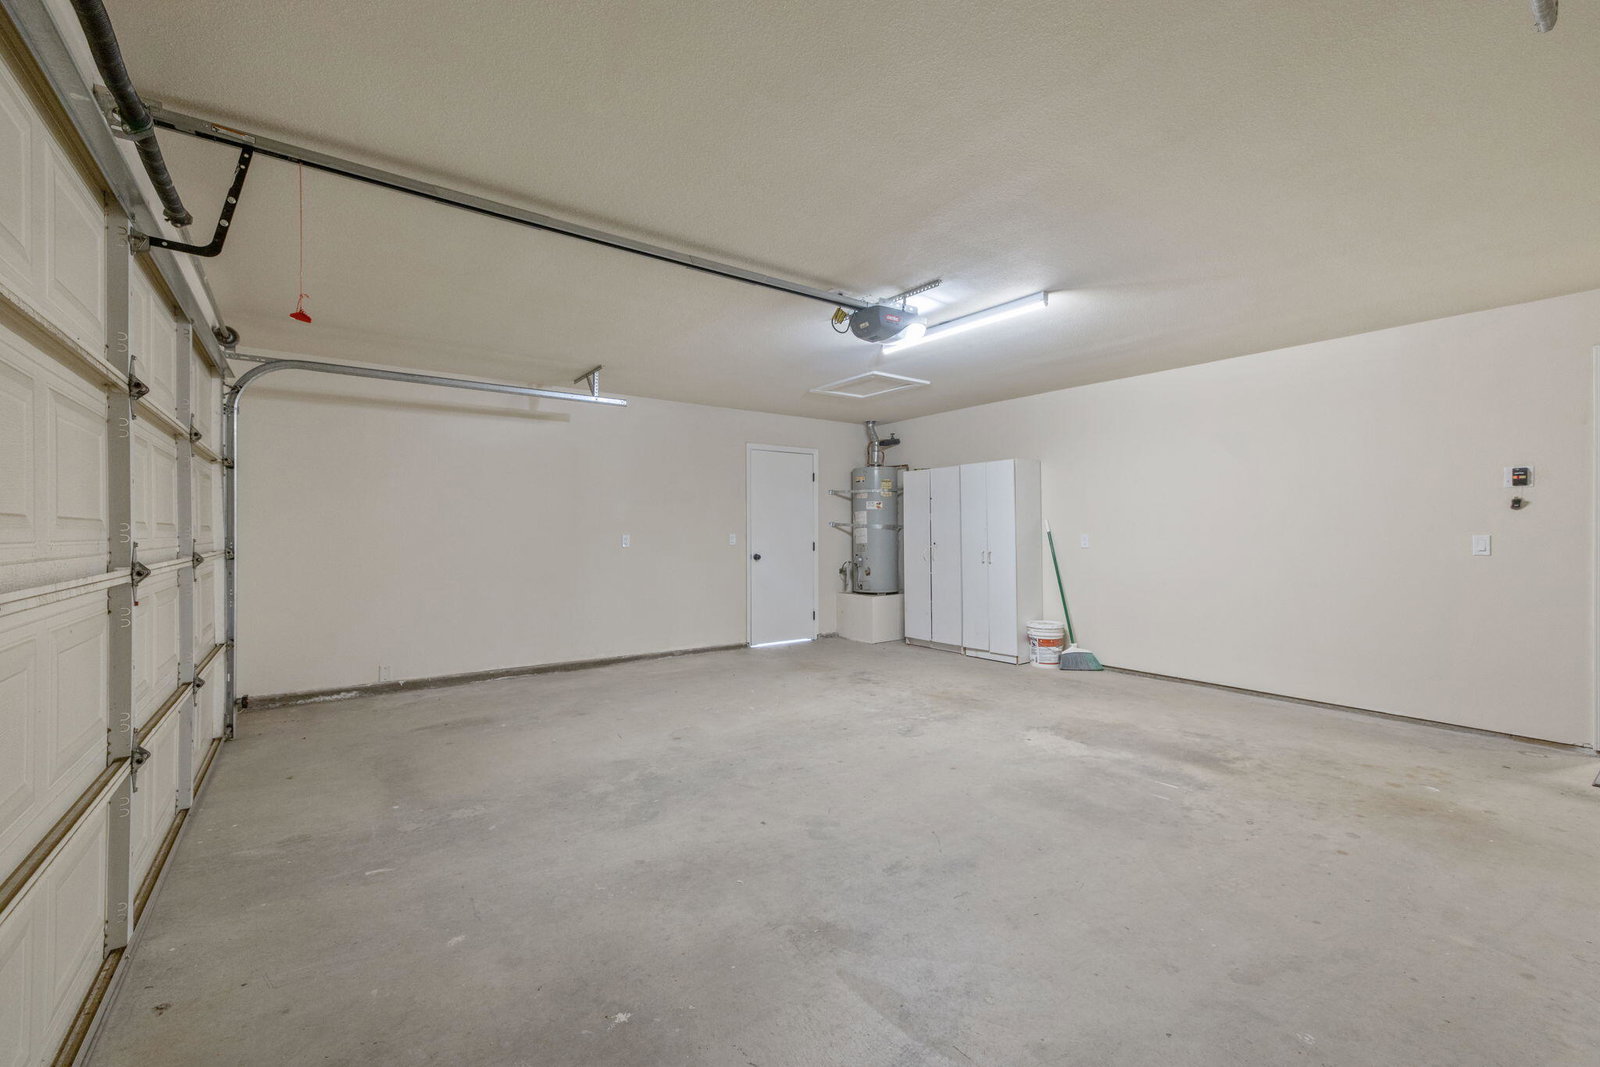
- Attached, Garage Door Opener, Driveway, Garage
- Garage Spaces
- 2
Listing courtesy of listing agent Josh Witschi with Avedian Properties Company, .
Courtesy of Josh Witschi with Avedian Properties Company
Courtesy of Avedian Properties Company.
Listing courtesy of Listing Agent: Josh Witschi (joshwitschi@gmail.com) from Listing Office: Avedian Properties Company.