641 E Yale Avenue, Fresno, CA 93704
- $440,000
- 2
- BD
- 3
- BA
- 2,064
- SqFt




- List Price
- $440,000
- Status
- ACTIVE UNDER CONTRACT
- Days on Market
- 76
- MLS#
- 242702
- Subtype
- Residential
- Year Built
- 1926
- Bedrooms
- 2
- Bathrooms
- 3
- Full Baths
- 2
- Living Area
- 2,064
- Lot Size
- 12,060
- Acres
- 0.28
- MLS Area Major
- Out of Area
Property Description
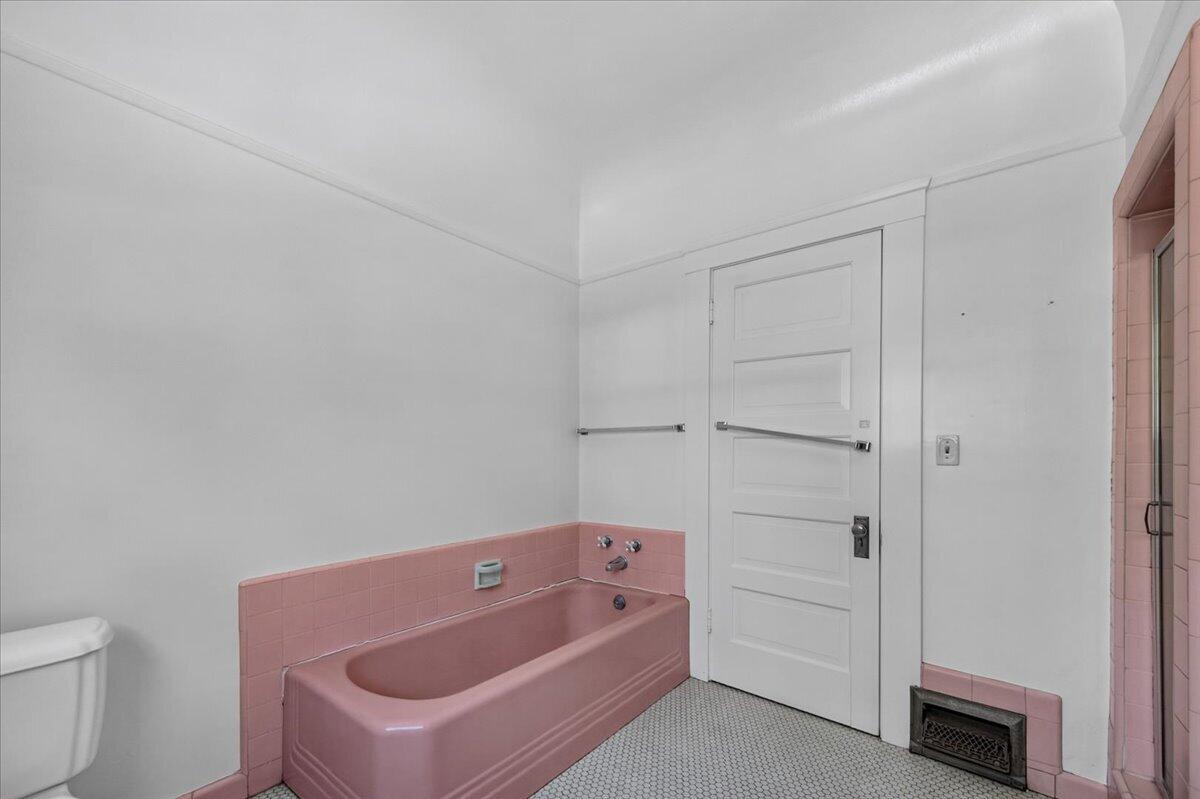
Freshly painted interior and exterior traditional Craftsman-built lath and plaster home in the Fresno High and Fresno City College area with approximately 2,064 sq ft built in 1926 and very nicely maintained. Newer air conditioner, heating unit, insulation and newer roof. This beautiful Craftsman home features a foyer with coved ceilings, tile flooring, living room with fireplace and mantle, built in shelves, gorgeous crown molding and trim. The formal dining room with original wainscoting, built-in cabinets with glass doors and French doors, will surely delight anyone looking for that formal dining ambiance. There are two extra rooms one of which has built in cabinets with the original glass doors this room could easily be used as a home office or hobby room. The other room with access to the backyard can be used as an extra bedroom or exercise room. The half bath is adjacent to this room. Both of the bedrooms in this home radiate plenty of natural light and have walk in closets. The hallway between the bedrooms and the bathroom is quite unique, it has a cathedral design celling at entrance on both sides, built in cabinets, drawers and shelves. The hall bathroom has a tub and shower and nicely maintained original tile counter tops and flooring. The kitchen has been updated with a Viking gas stove, updated exhaust fan, center island, new counter tops, subway backsplash, some newer cabinets have been added while keeping some of the original giving the kitchen a nostalgic feel yet updated for todays convivences. Off from the kitchen is the extended kitchen with refrigerator space and additional cabinets and counter tops. The laundry room is in this area with a utility sink and access to the quarter bath and basement plus a door that leads out to the driveway and backyard. The front porch has been tastefully enclosed with floor to ceiling windows, a hot tub, a wood burning stove and door that leads out to the east side yard. Per tax records it is two bedrooms, put has a third bedroom option. The stove, washer and dryer are included The long driveway does have cracks be careful. Please make sure not to lock the exterior screen doors from the inside, please lock all panel doors. There may be a caregiver staying at property. Call Irma for appointment. When submitting an offer please write address and offer on the subject line. Please include lender approval letter and proof of funds. If using showing time please text or call Irma for confirmation of appointment.
/u.realgeeks.media/californiaproperties/main-logo.png)
Additional Information
- Interior Features
- Ceiling Fan(s), Kitchen Island
- Flooring
- Parquet, Carpet, Tile
- Appliances
- Disposal, Dishwasher, Gas Water Heater, Range Hood, Exhaust Fan, Water Heater, Free-Standing Gas Range, Washer/Dryer
- Heating
- Fireplace(s), Natural Gas
- Air Conditioning
- Central Air, Ceiling Fan(s), Window Unit(s)
- Exterior Construction
- Stucco
- Stories
- 1
- Foundation
- Raised
- Parking Features
- Detached, Concrete, Garage Door Opener, Driveway
- Garage Spaces
- 2
Listing courtesy of listing agent Irma Soltero-Sparks with Century 21 Select Real Estate, .
Courtesy of Irma Soltero-Sparks with Century 21 Select Real Estate
Courtesy of Century 21 Select Real Estate.
Listing courtesy of Listing Agent: Irma Soltero-Sparks (irmac21sparks@gmail.com) from Listing Office: Century 21 Select Real Estate.