Santa Cruz Drive, Tulare, CA 93274
- $385,000
- 3
- BD
- 2
- BA
- 1,577
- SqFt








- List Price
- $385,000
- Status
- ACTIVE
- Days on Market
- 1
- MLS#
- 234908
- Subtype
- Residential
- Bedrooms
- 3
- Bathrooms
- 2
- Full Baths
- 2
- Living Area
- 1,577
- Lot Size
- 6,737
- Acres
- 0.15
- MLS Area Major
- Tulare
Property Description
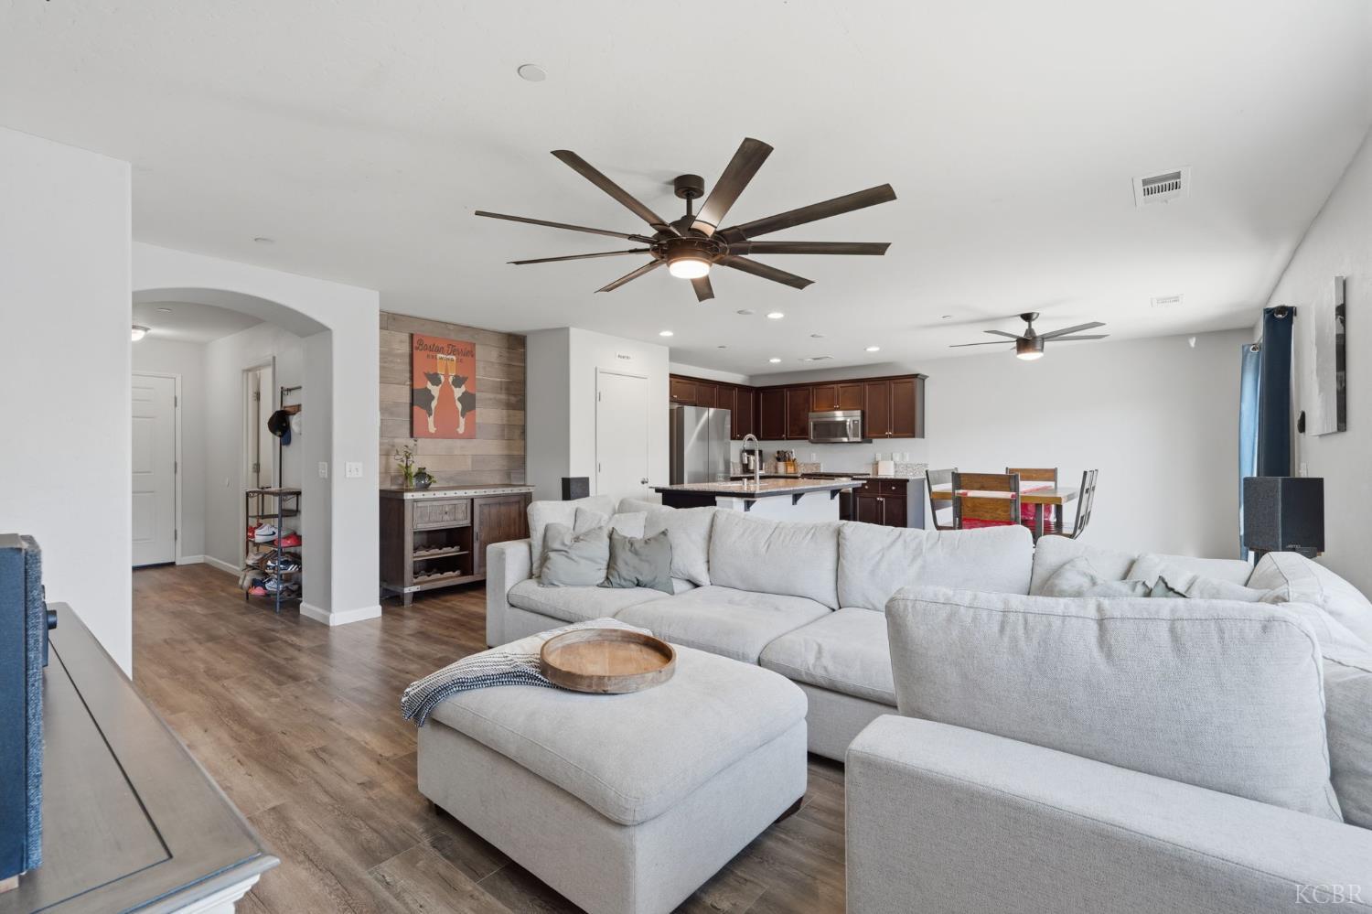
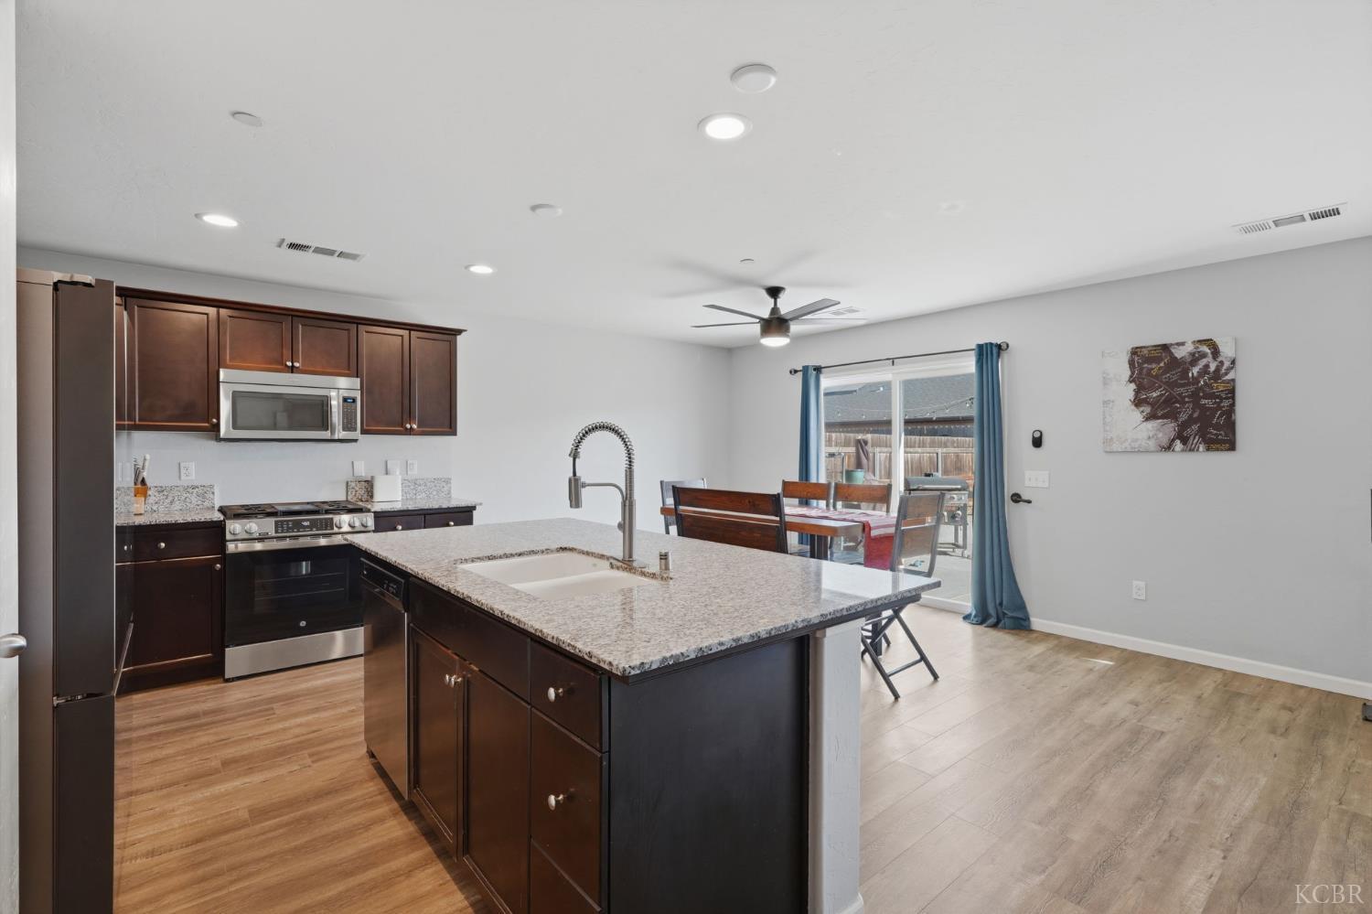
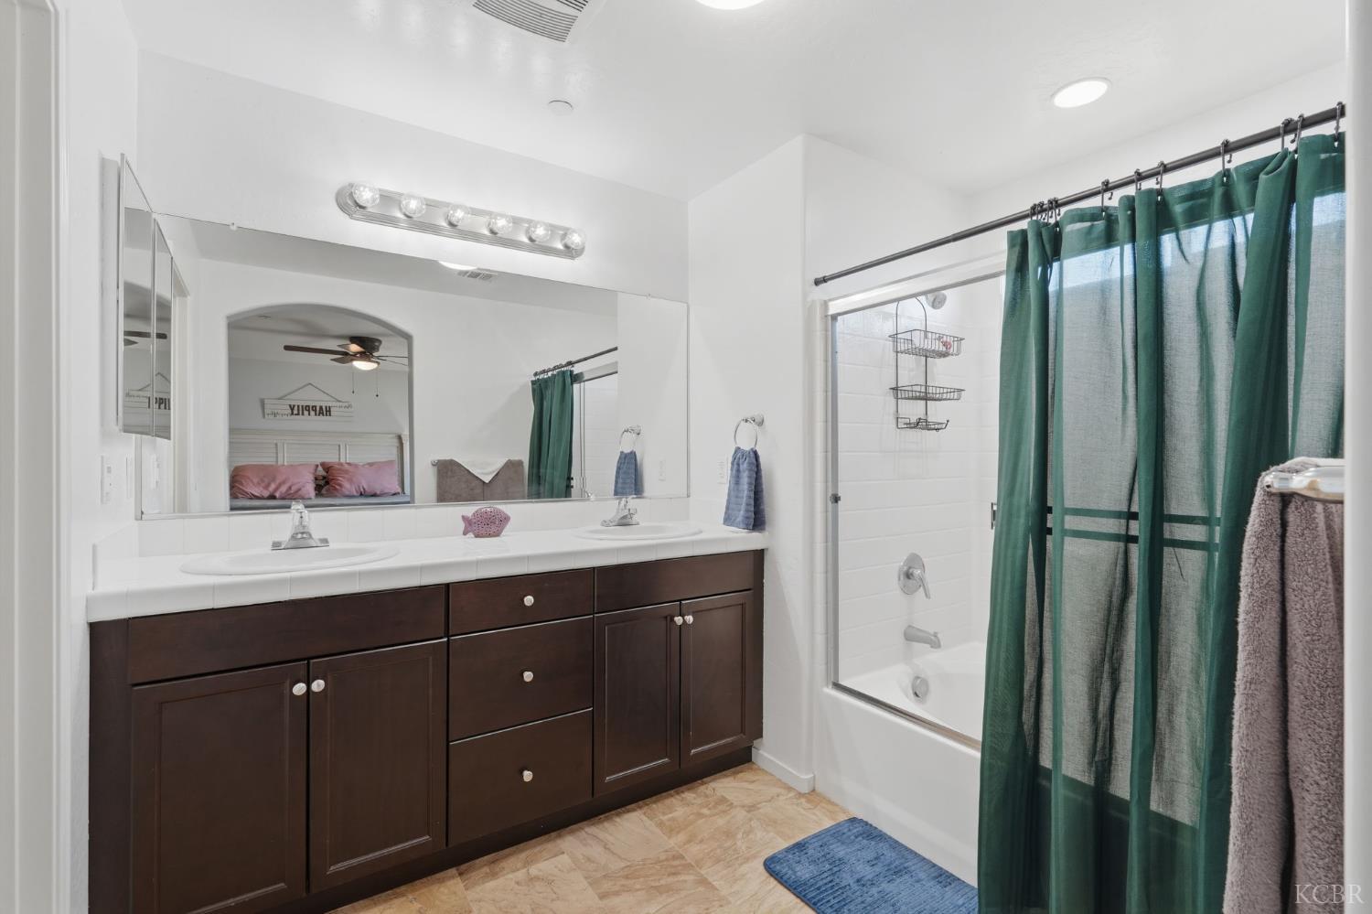
: Located in Tulare, this 4-bedroom, 2-bathroom home offers an open floor plan with thoughtful updates throughout. The front yard features low-maintenance artificial turf, an extended concrete driveway, and a covered entry porch. Inside, upgraded neutral laminate flooring extends throughout the home, excluding the bedrooms. The living room opens to the kitchen and spacious eat-in dining area, creating a functional open-concept living space. The kitchen features a granite island, newer stainless-steel appliances, and an upgraded accent wall with a designated area ideal for a coffee or beverage station. The dining area opens to the backyard through a sliding glass door. Additional updates include upgraded lighting throughout, including smart lighting at the entry and dining area. Down the hall are three additional bedrooms and a guest bathroom. The primary suite features a walk-in closet and a spacious bathroom with dual sinks. The backyard features a large concrete patio with built-in bench seating surrounding a fire pit, along with two large storage sheds. This home offers a functional layout, updated finishes, and versatile indoor and outdoor living space.
/u.realgeeks.media/californiaproperties/main-logo.png)
Additional Information
- Zoning
- R-1
- Stories
- 1
- Garage Spaces
- 2
Listing courtesy of listing agent Mercedes Avila with Keller Williams Realty Antelope Valley, mercedesavila37@gmail.com.
Courtesy of Mercedes Avila with Keller Williams Realty Antelope Valley
Courtesy of Keller Williams Realty Antelope Valley. mercedesavila37@gmail.com
Listing courtesy of Listing Agent: Mercedes Avila () from Listing Office: Keller Williams Realty Antelope Valley.